
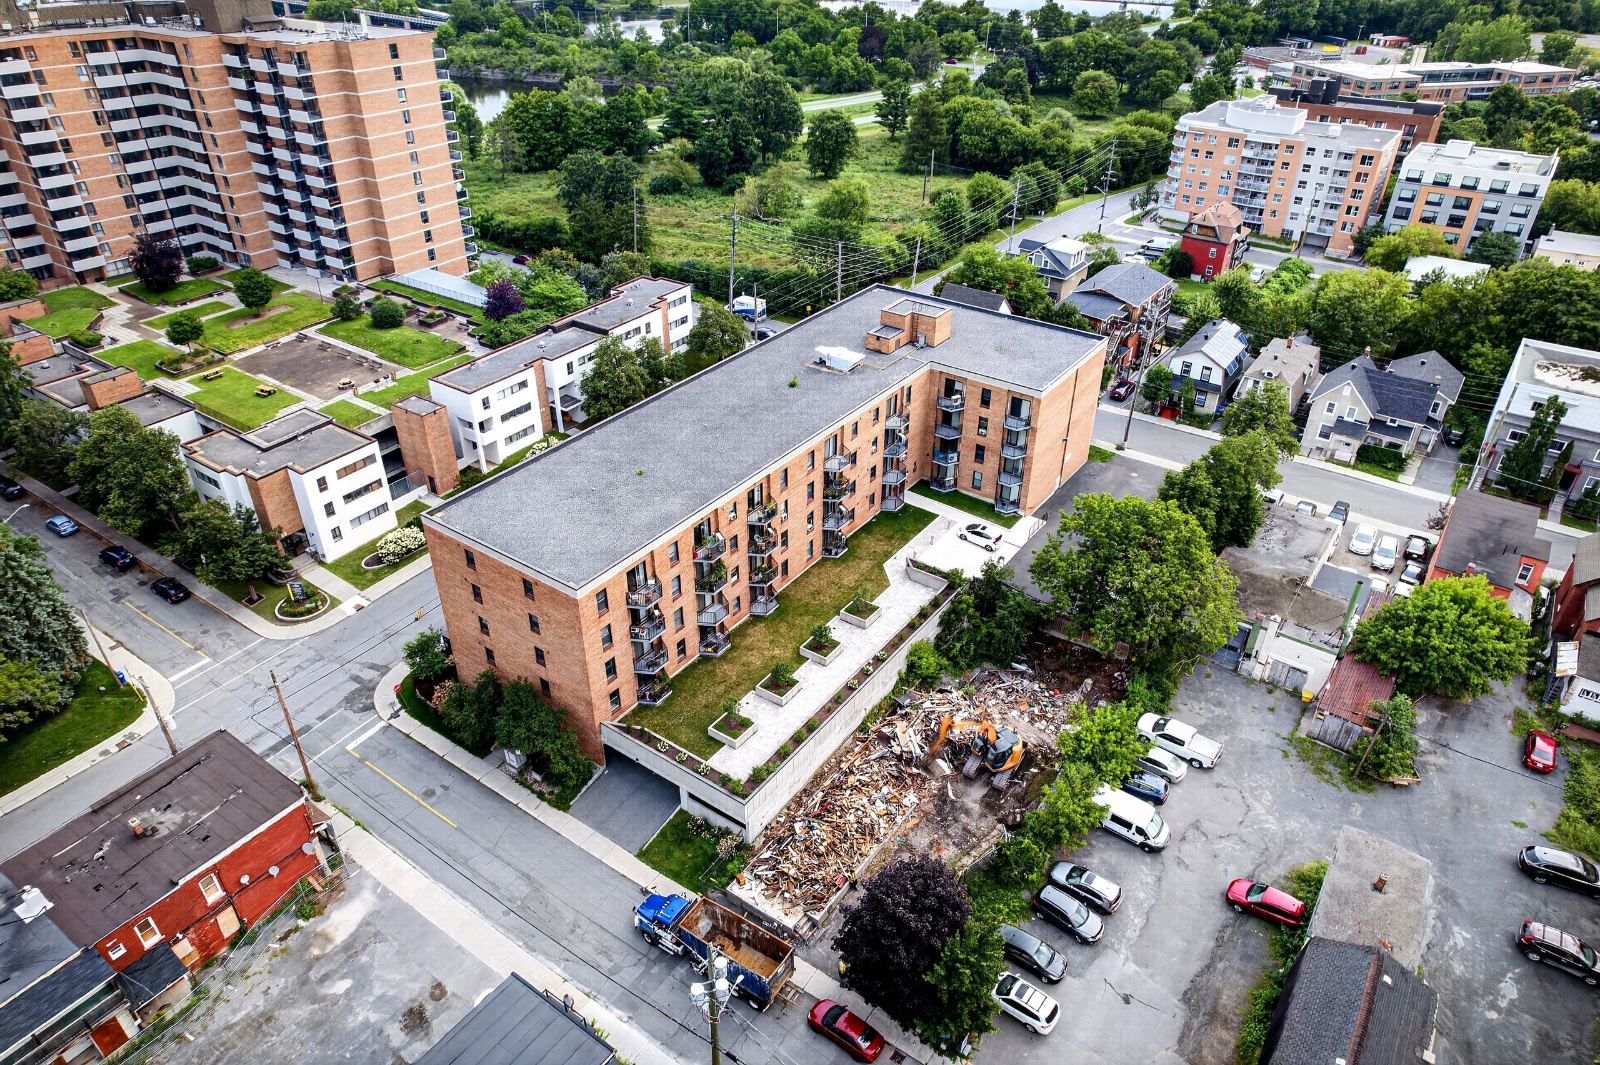
Two bedrooms.
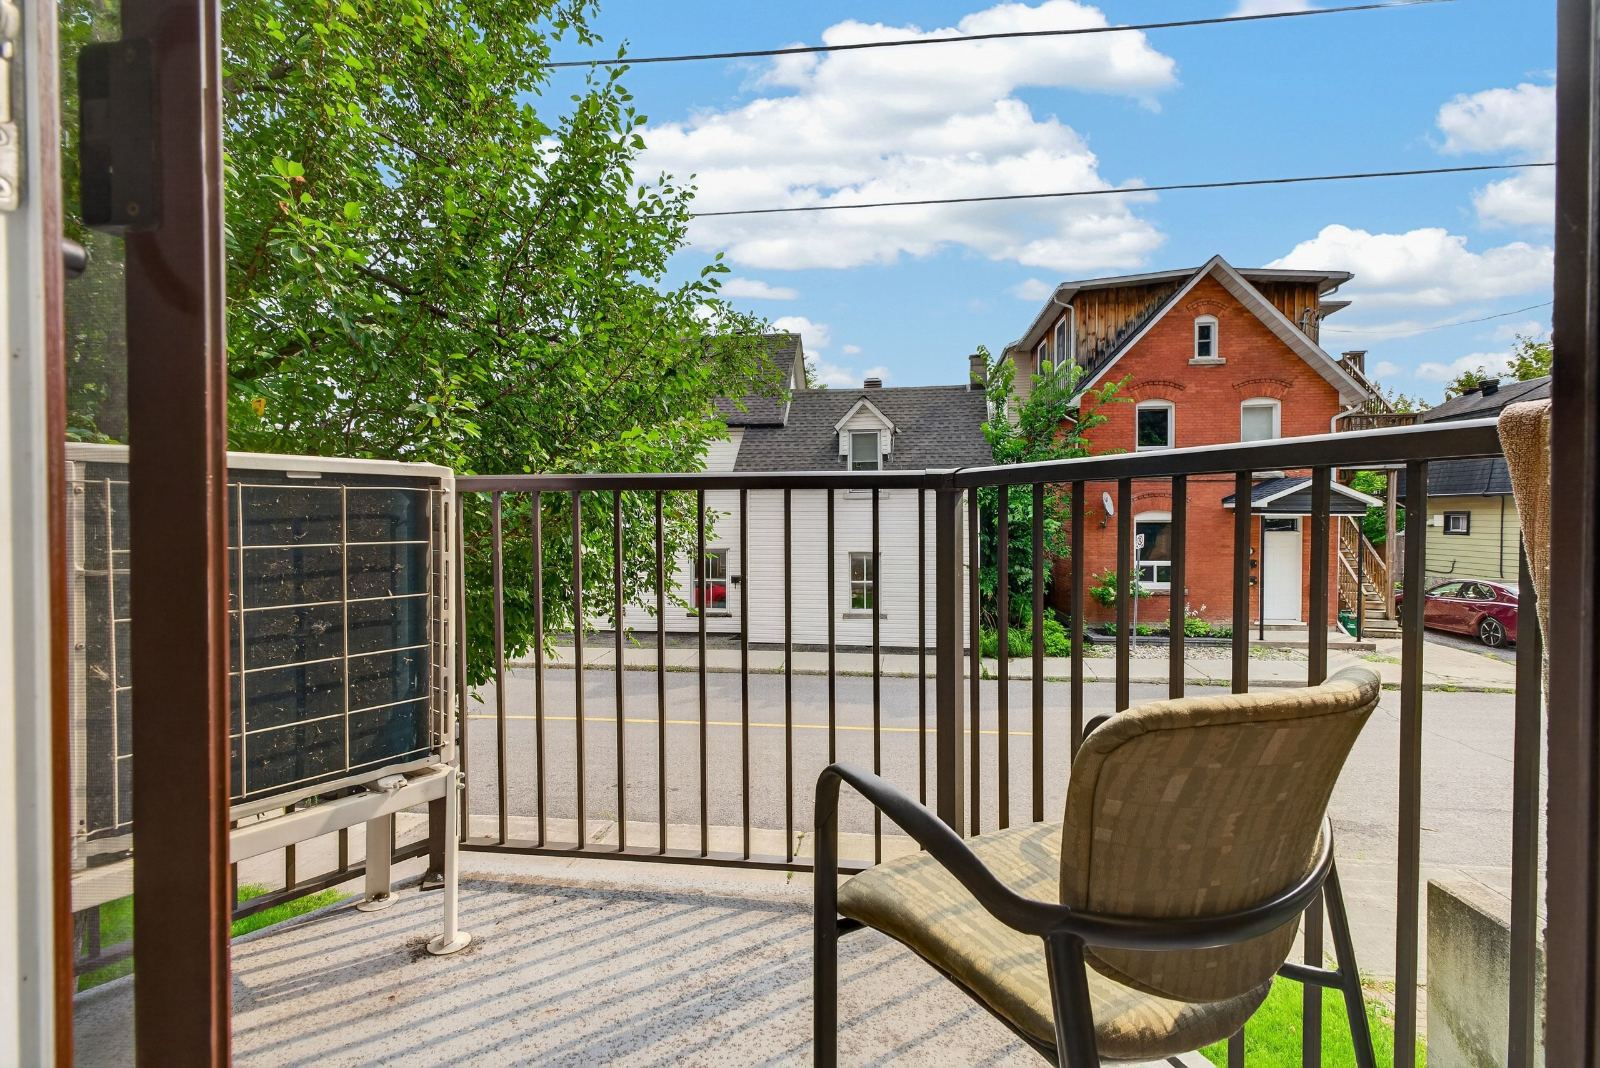
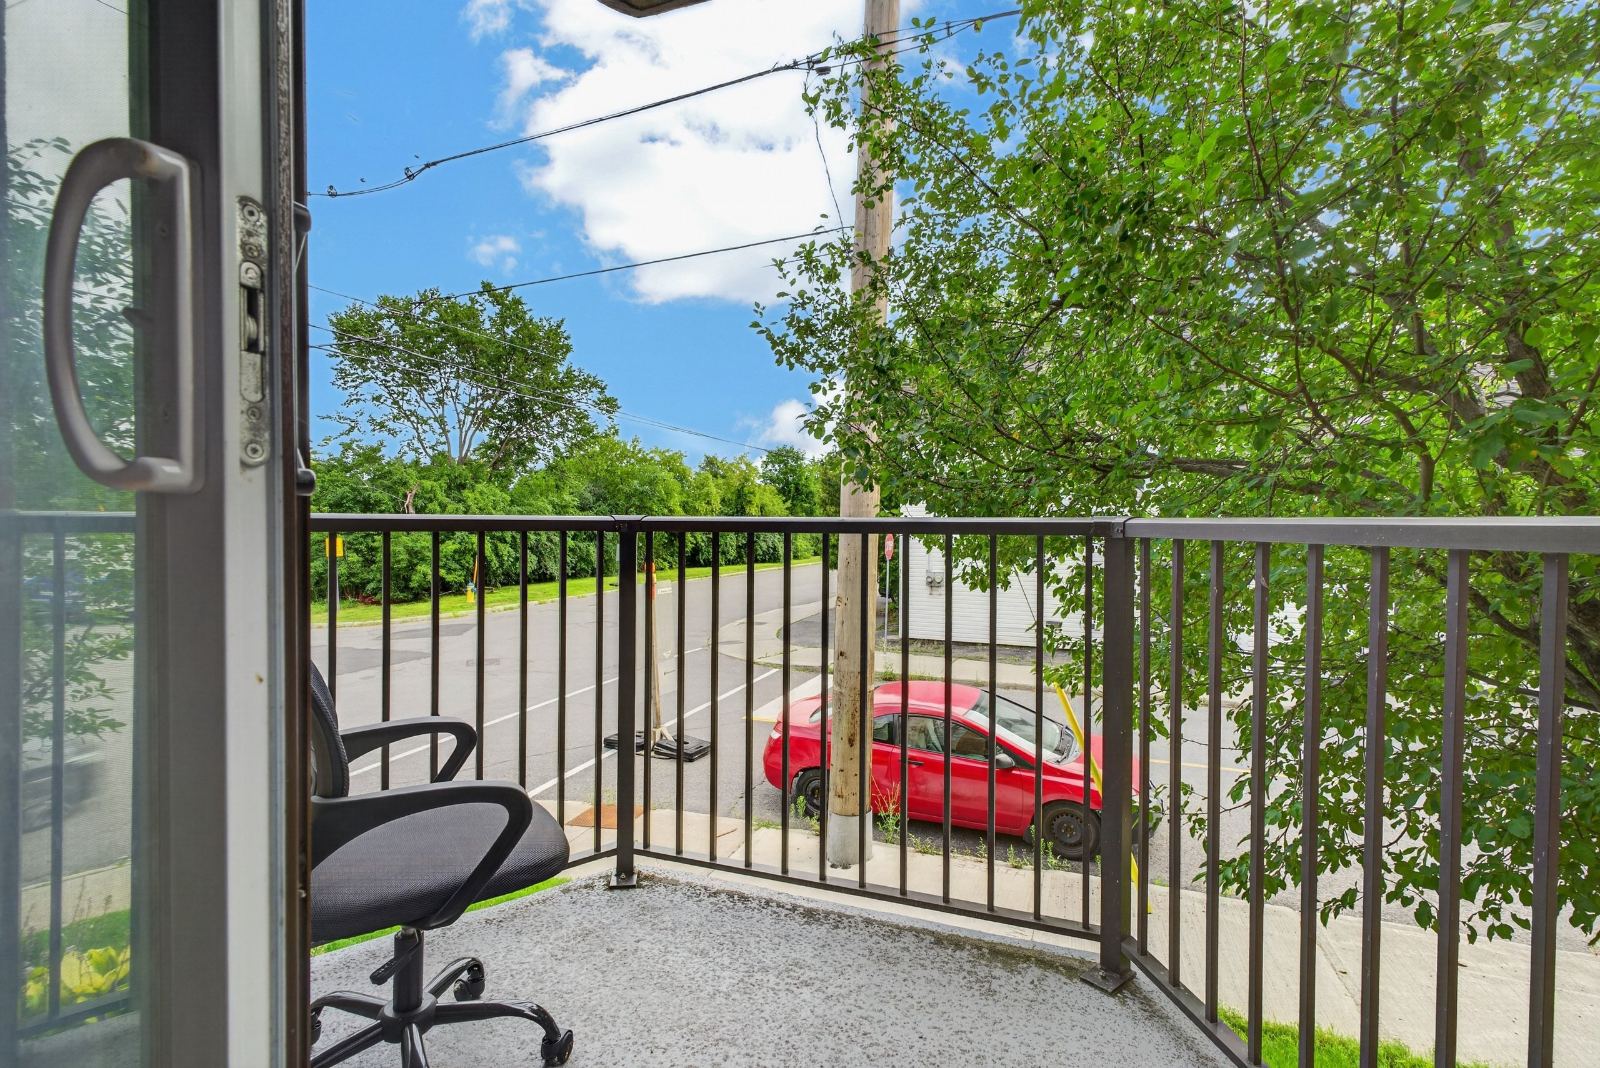
Two balconies.
Minutes downtown.
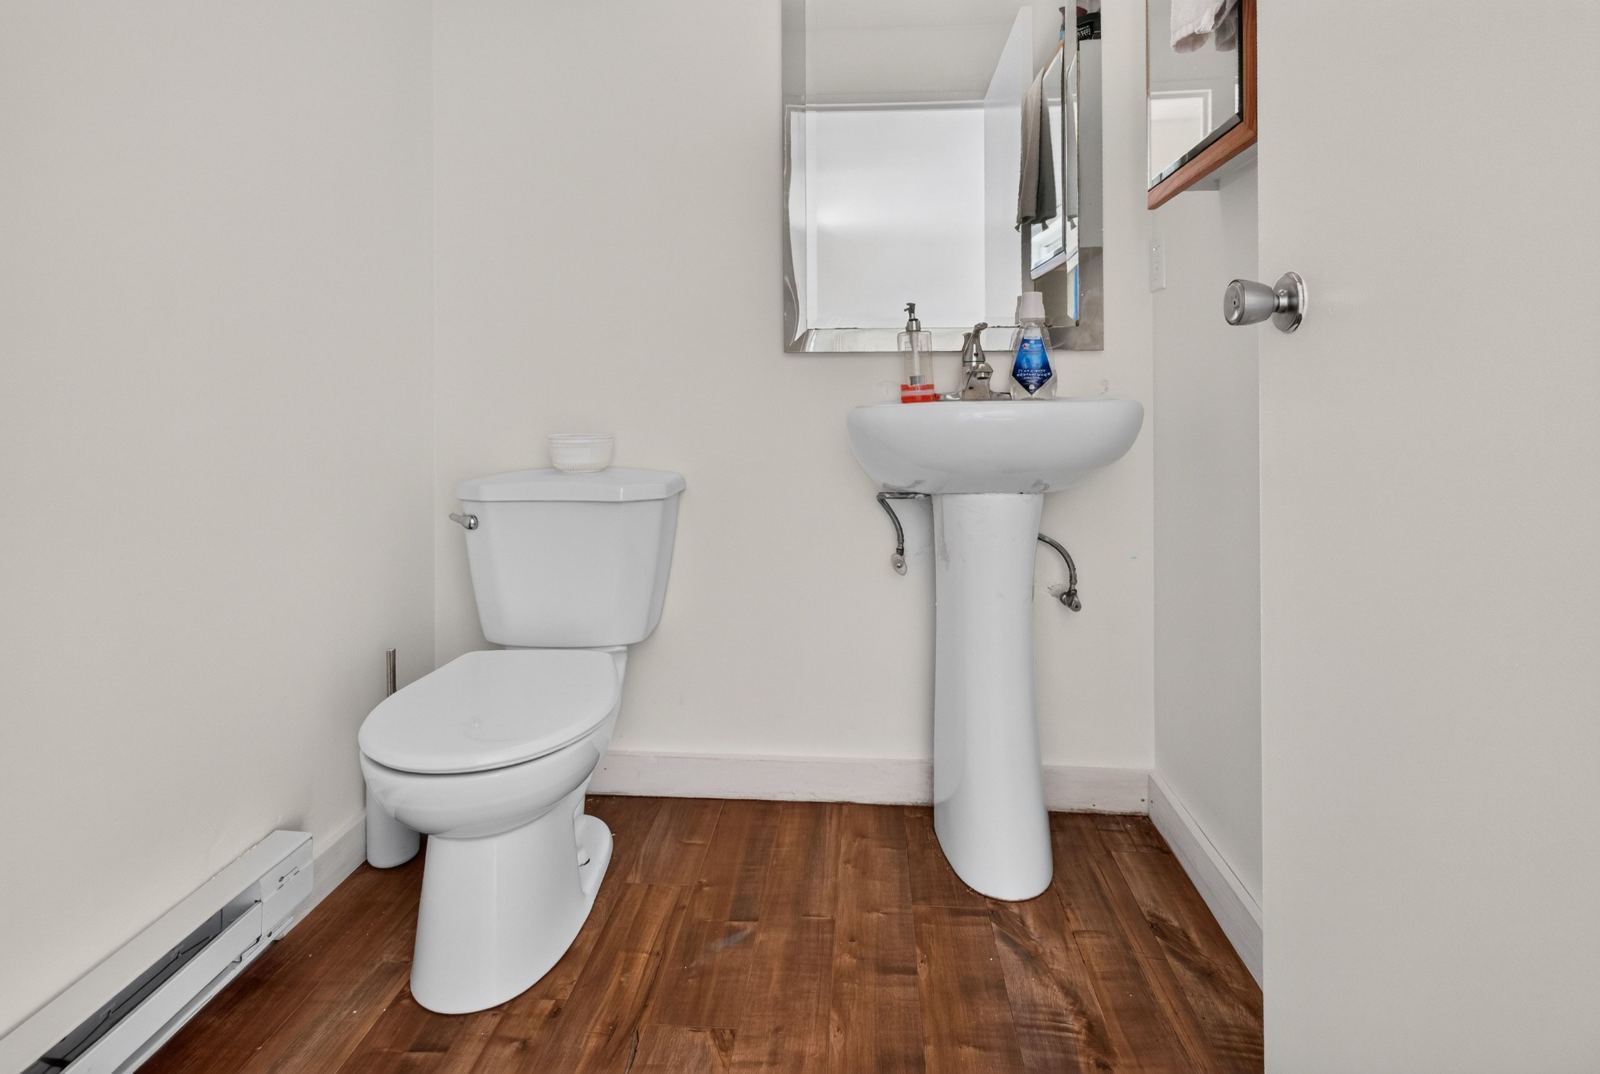
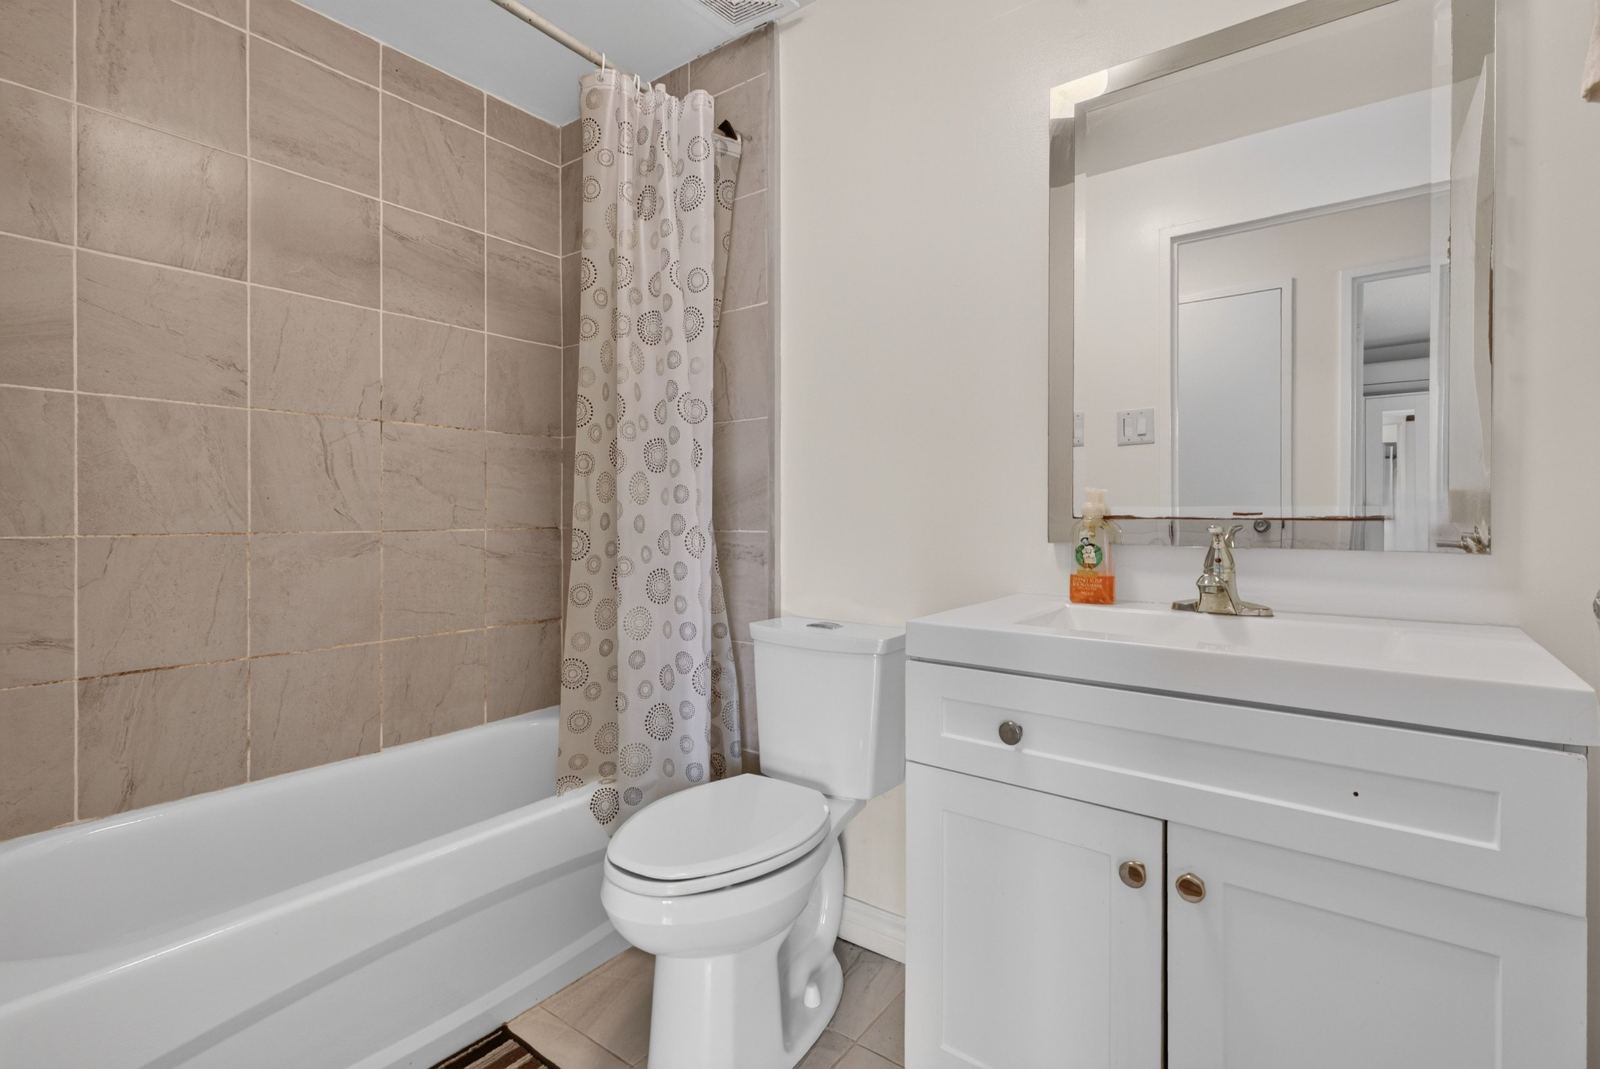
An 823 square foot two-bedroom on the second floor of a low-rise brick building on a quiet one-way street — and recently renovated throughout. New wood floors run the whole suite, the kitchen has been opened up to the living room with counter seating, the main bath has a new tub and tiles with new sinks in both bathrooms, laundry has been added in the unit, and a heat pump handles the heat and the cooling. Fresh paint, new door locks and handles.
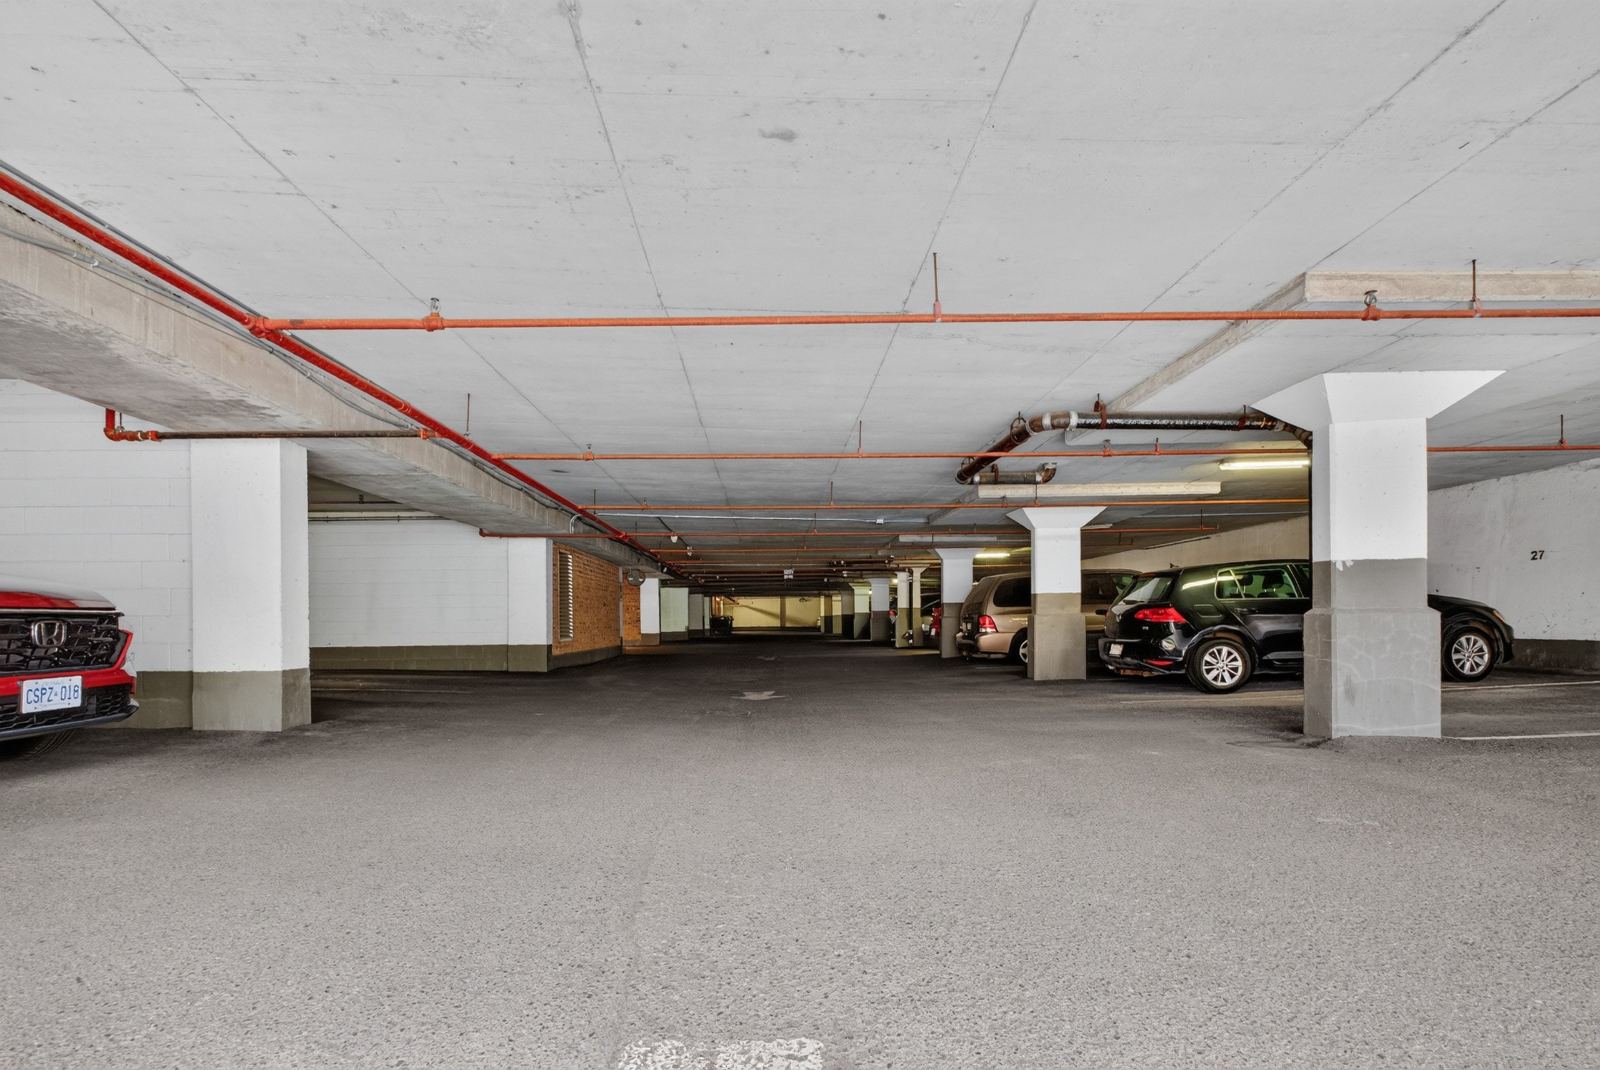
The living and dining rooms run together across the front with a patio door to their own balcony; the primary bedroom has a second balcony and a walk-through to the bathroom. One underground parking space, water included in the fee, and the Ottawa River pathway is a two-minute walk from the front door.
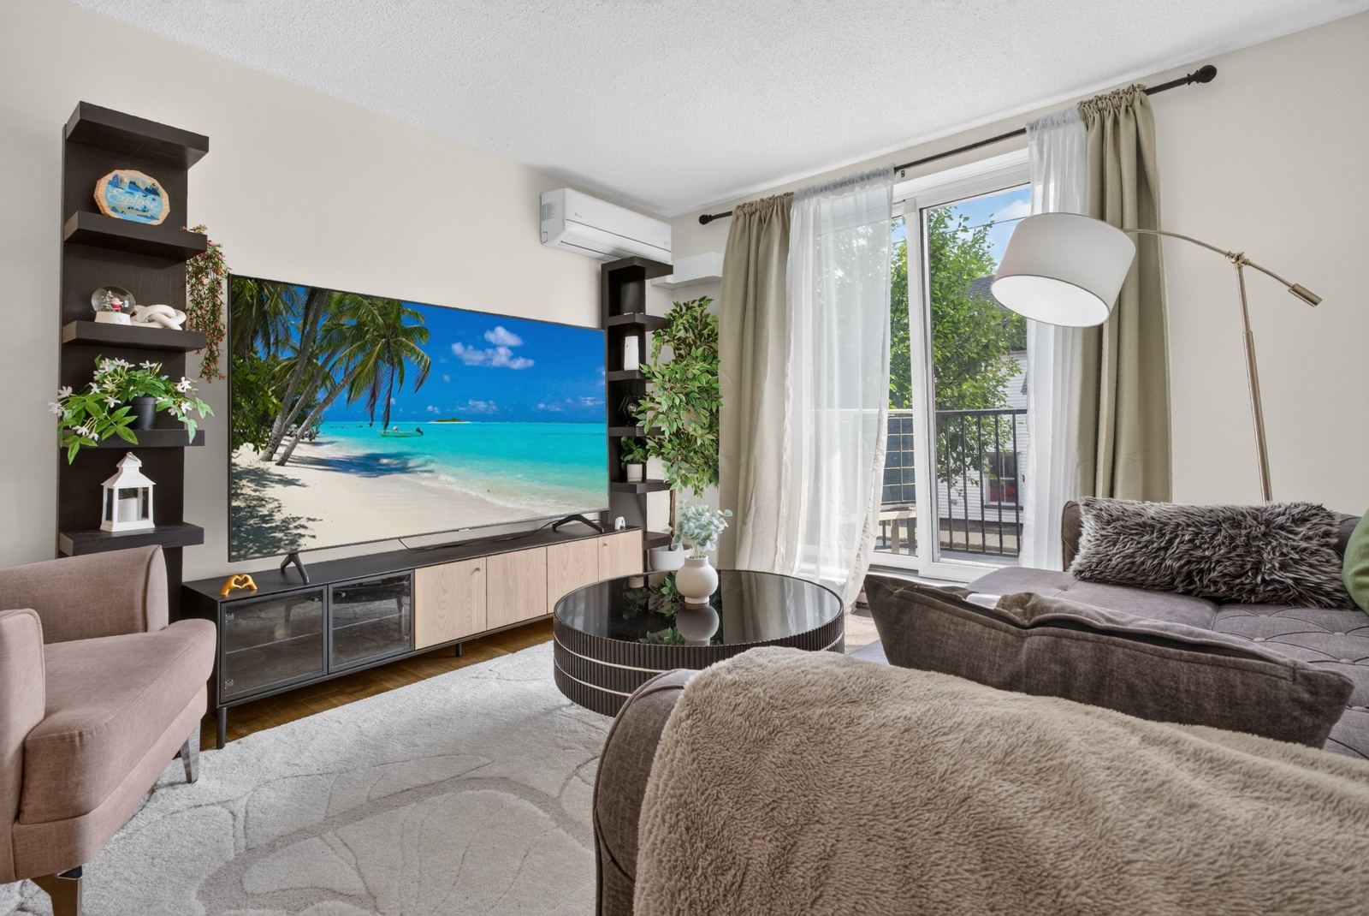
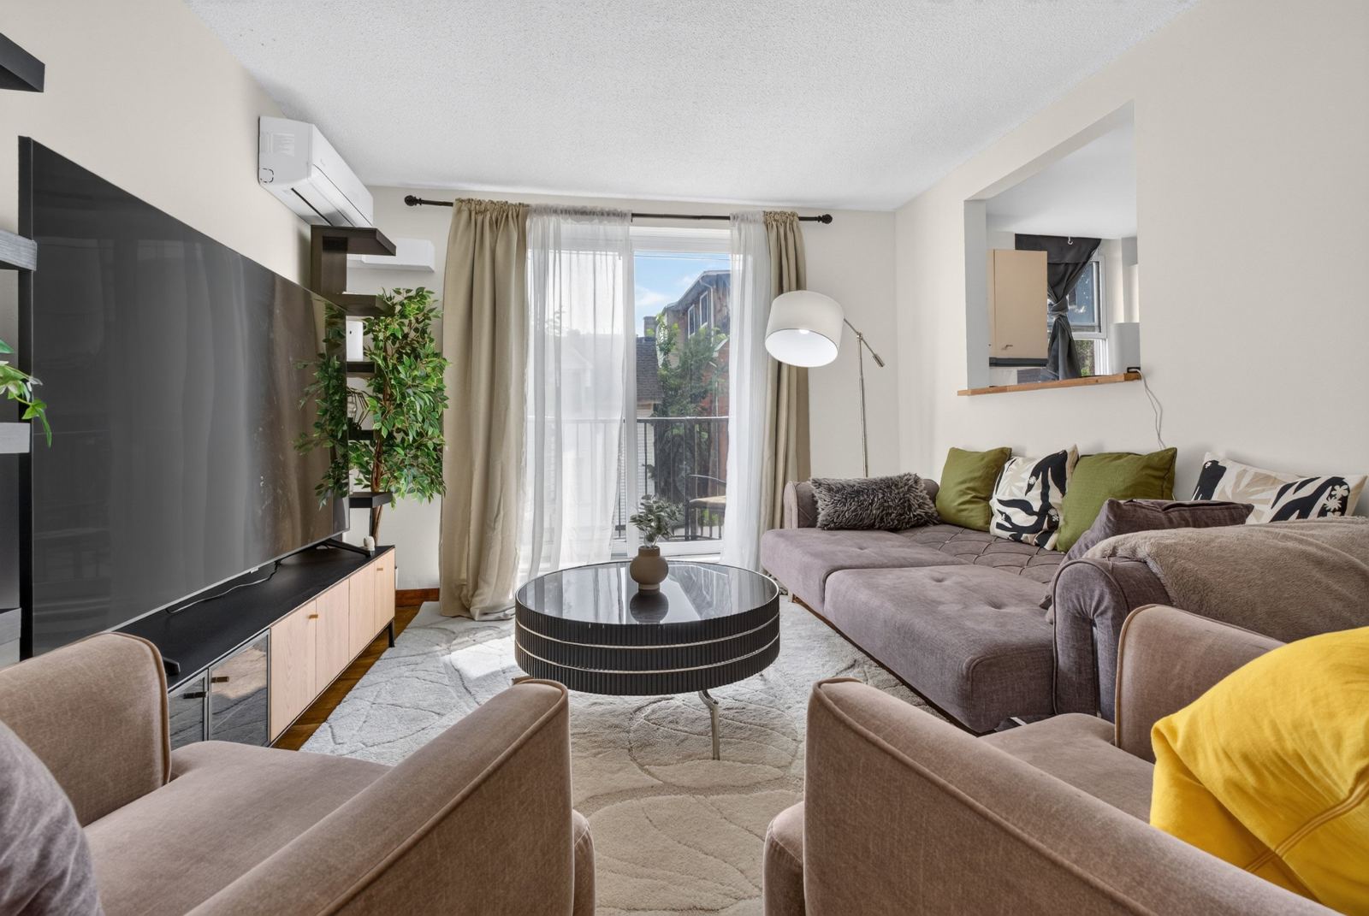
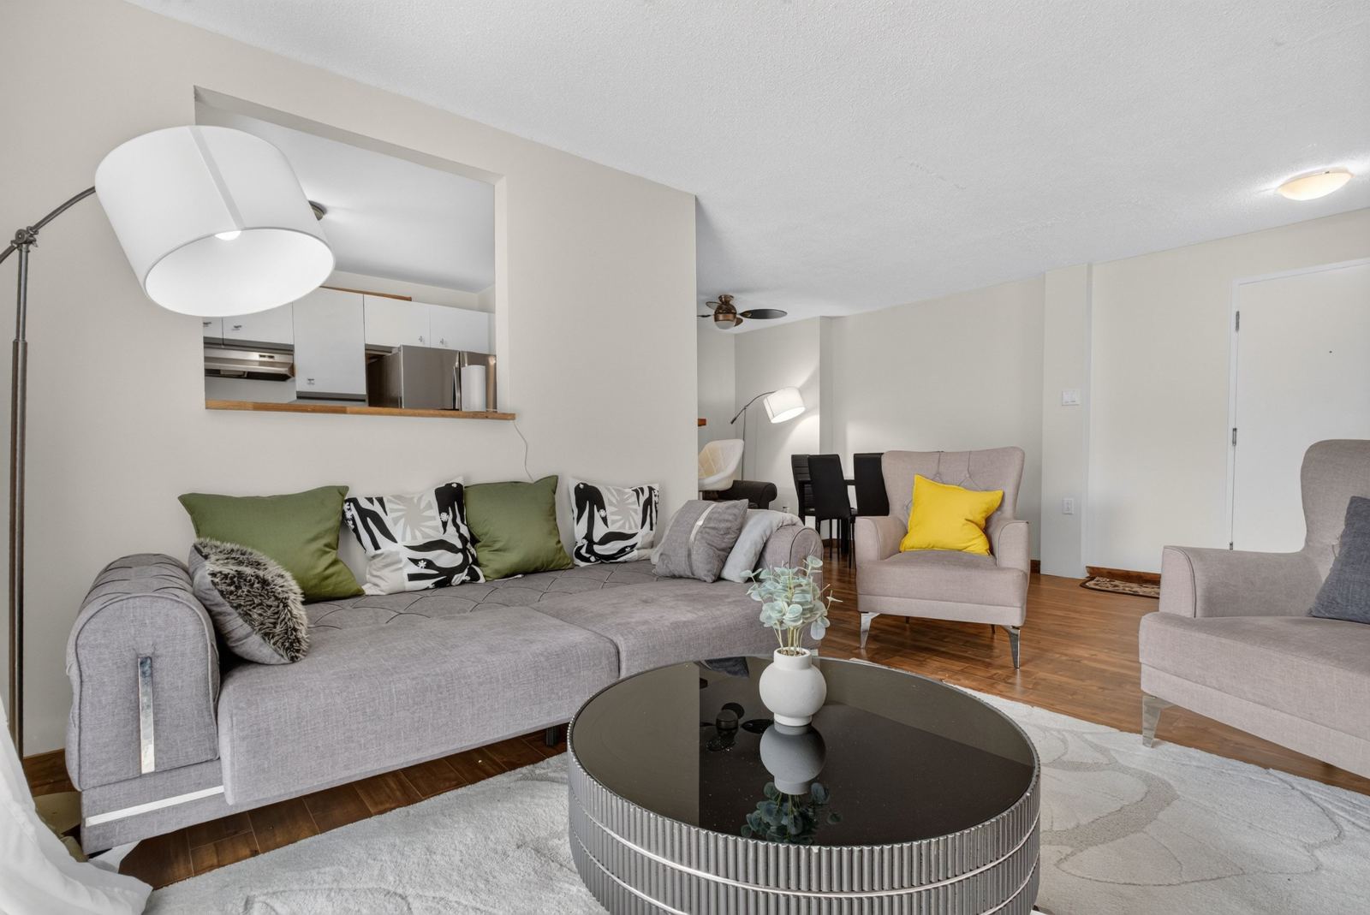
One open run across the front
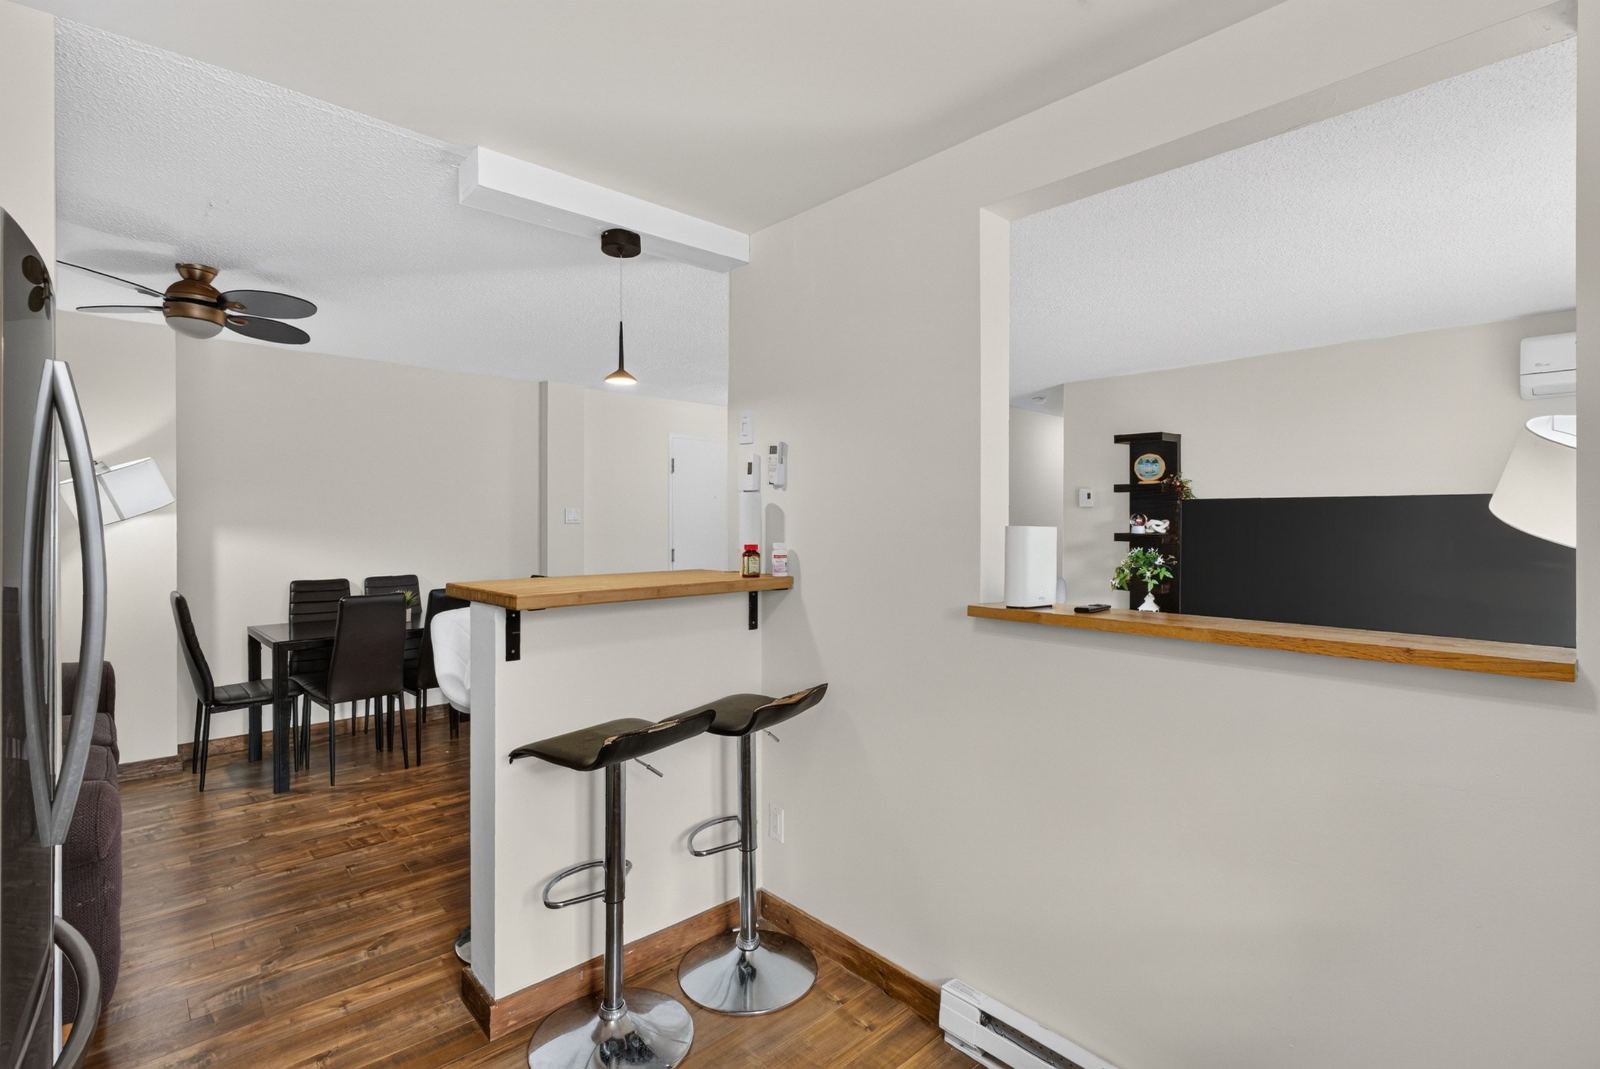
The living room measures 10'3" × 14'9" and the dining area 8'11" × 10'4", separated only by a pass-through to the kitchen with a bar-height counter on the dining side. A patio door at the living-room end opens to the balcony. Wide-plank flooring runs through both, and a ductless mini-split handles the summer.
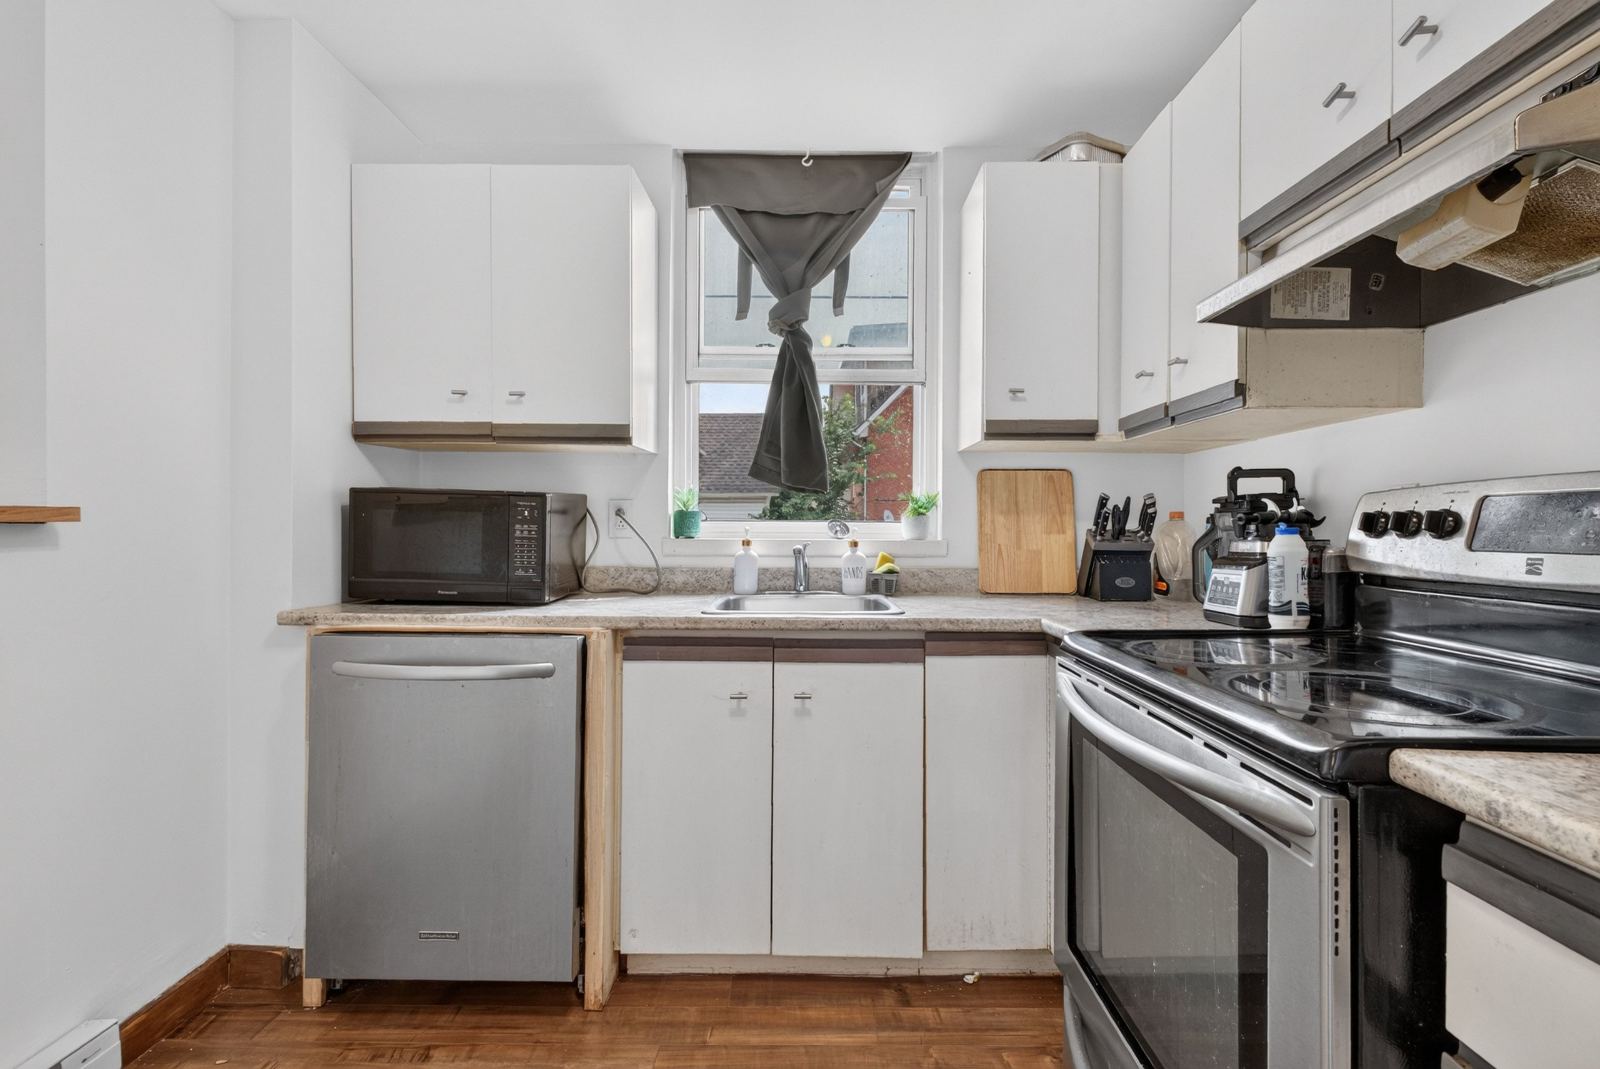
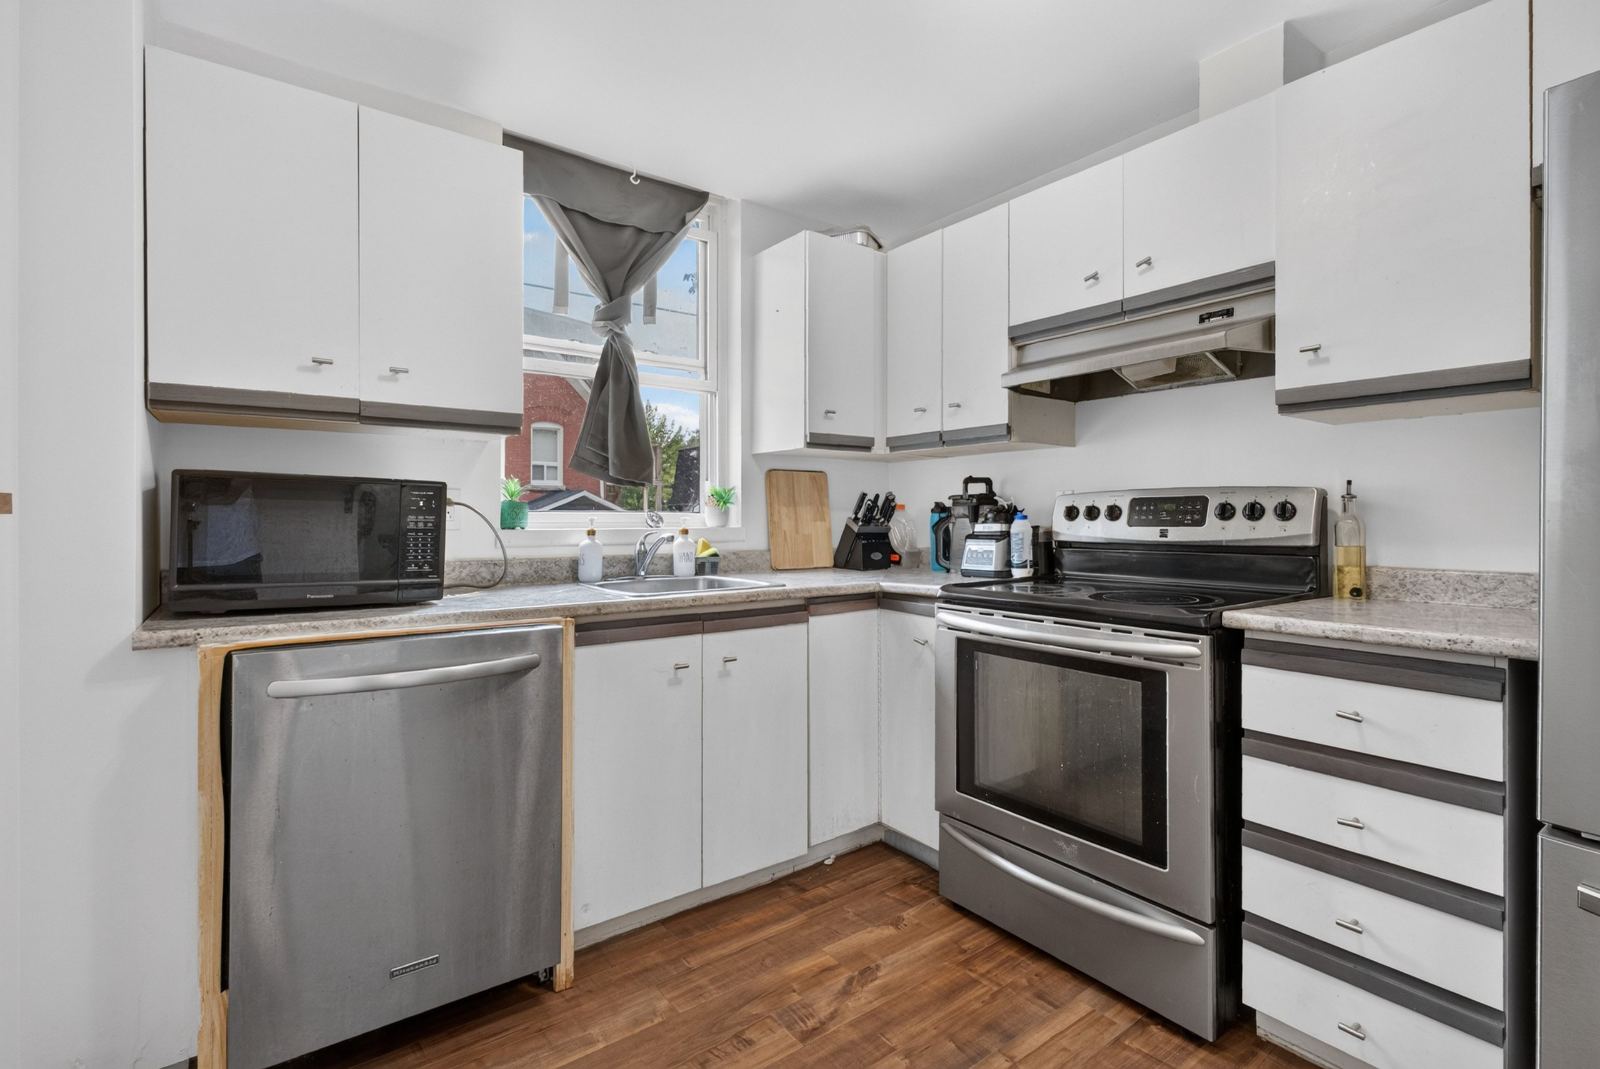
Full-size appliances, a window over the sink
An L-shaped kitchen, 8'11" × 10'0", with stainless fridge, stove, dishwasher and over-counter microwave. White cabinetry above and below, a window above the sink facing the side street, and a pass-through to the dining room so the cook is never shut away from the table.
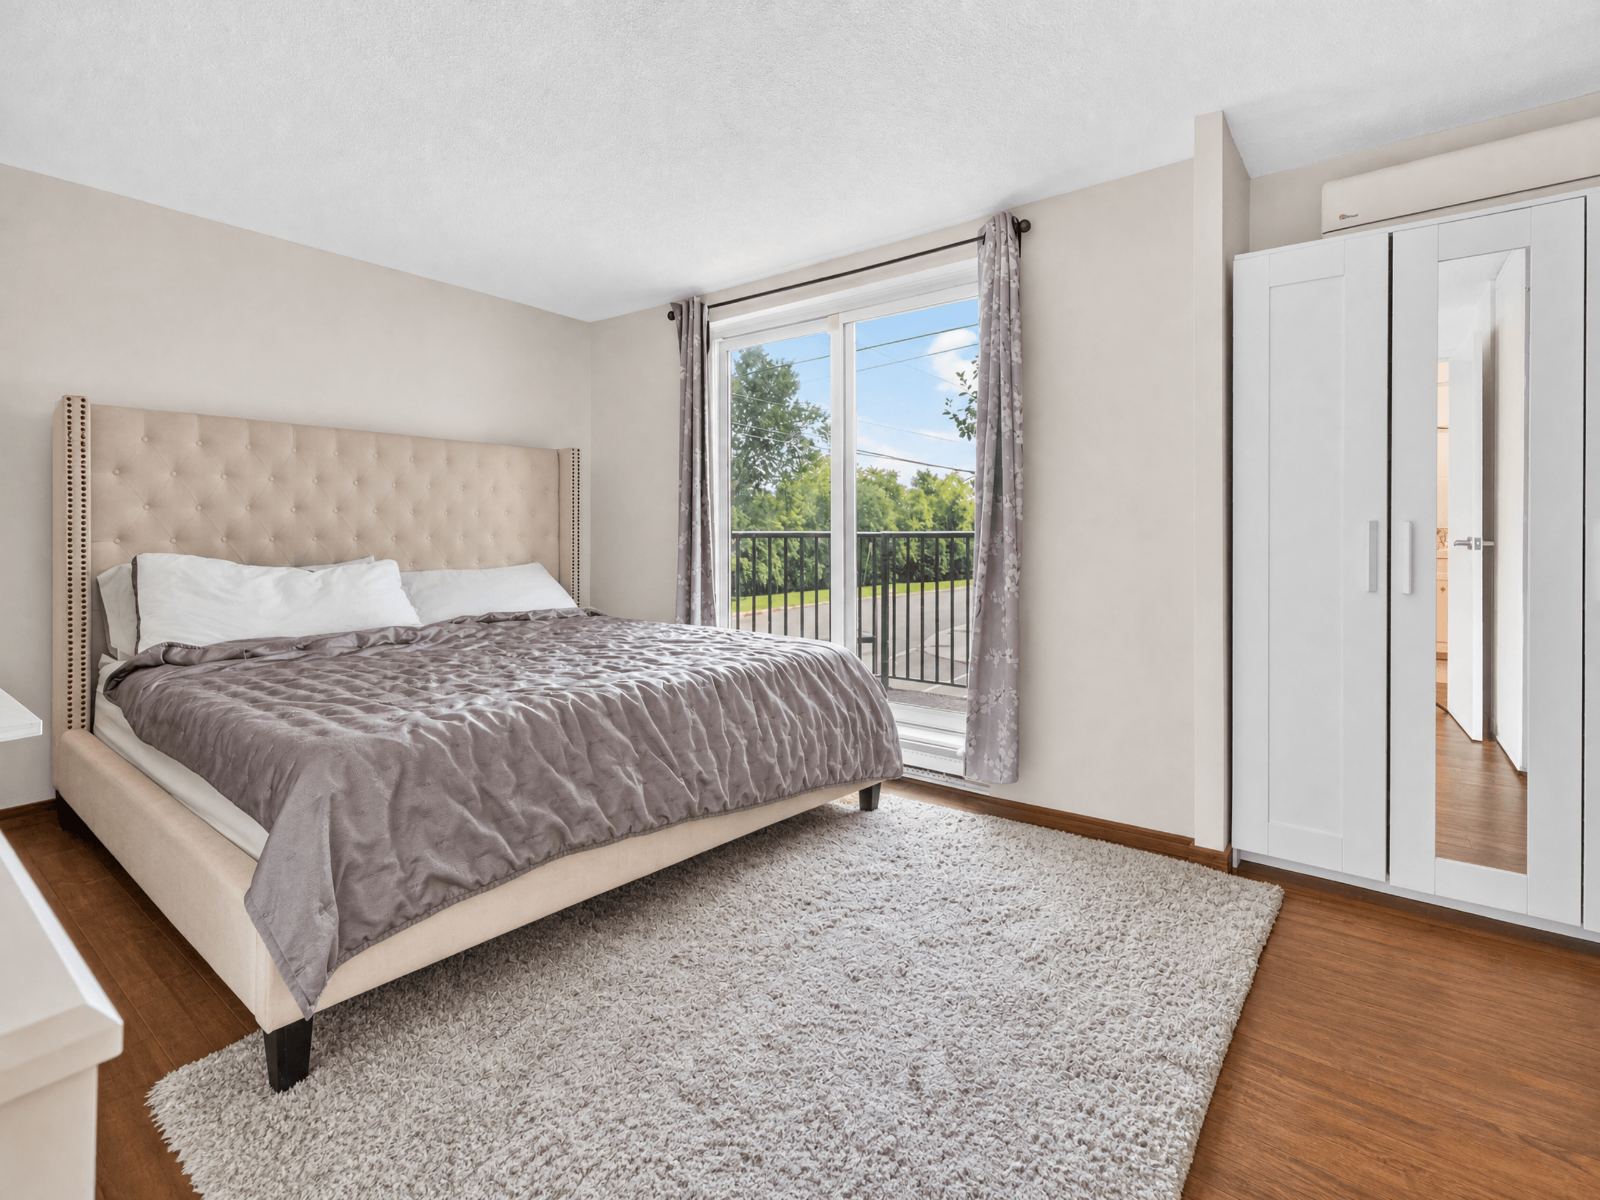
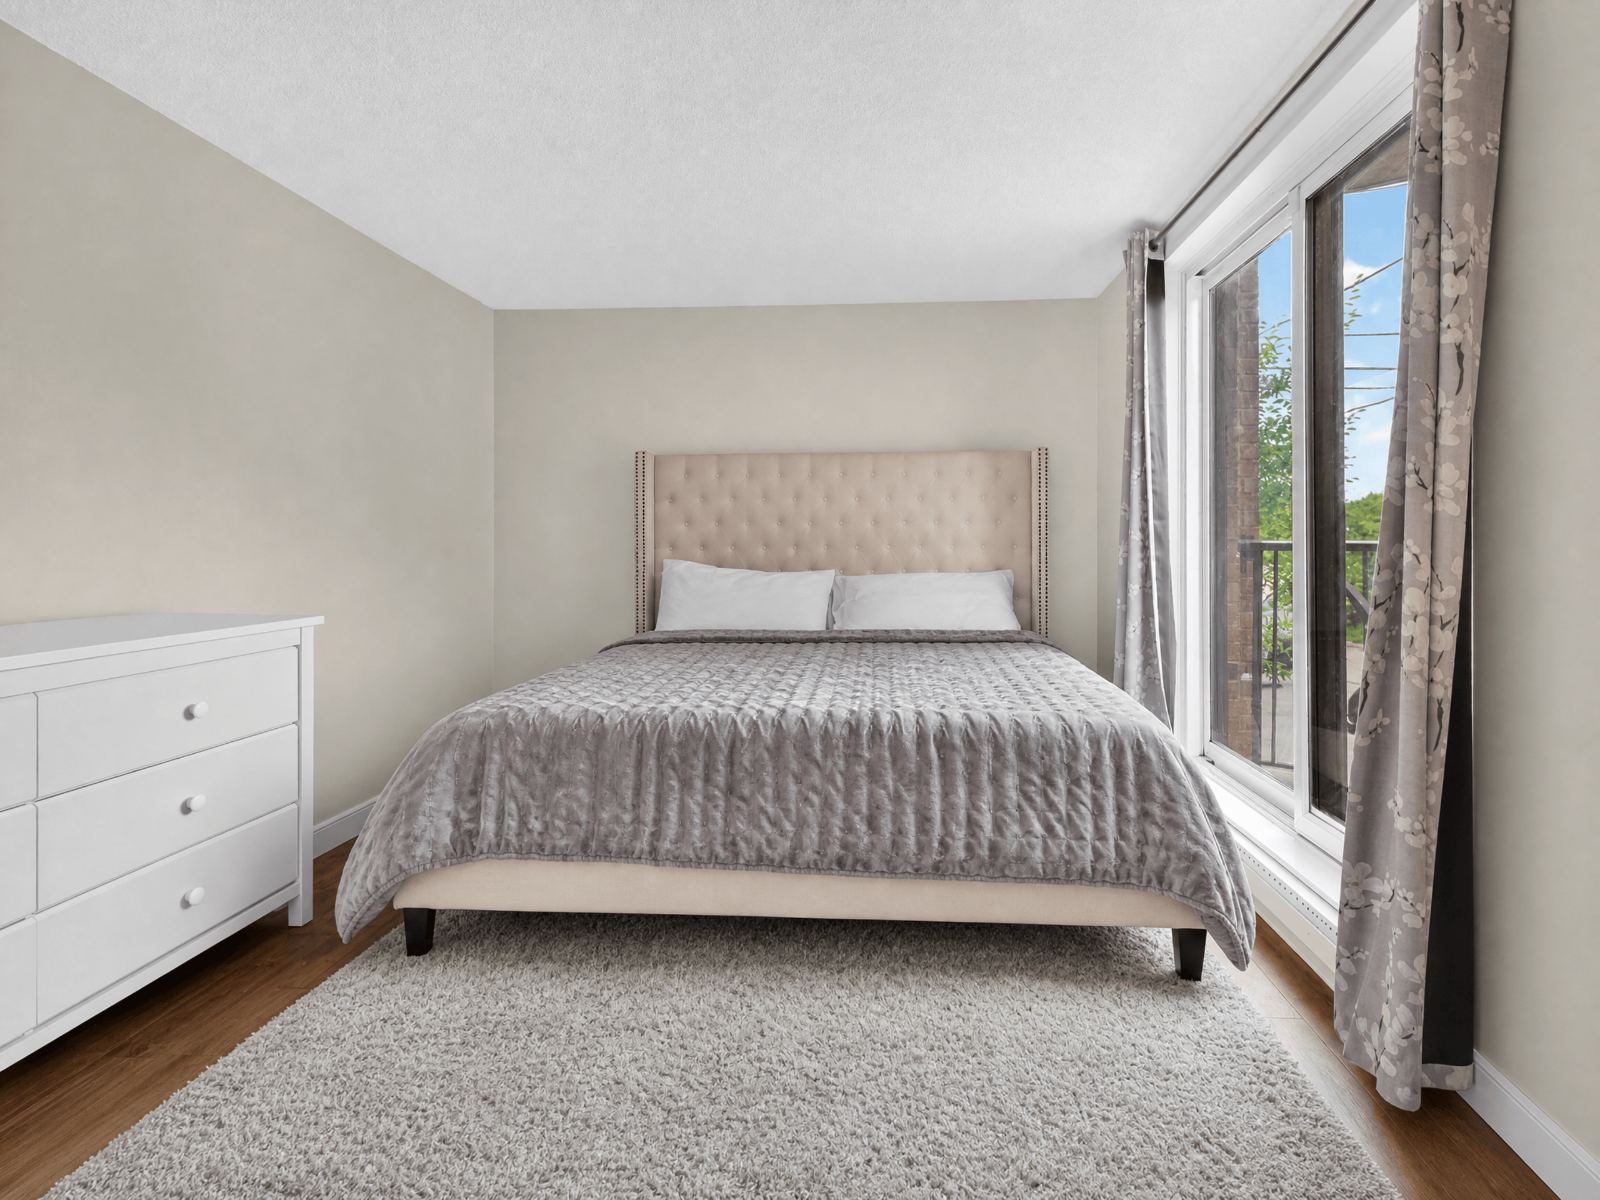
A primary that takes a king, plus its own balcony
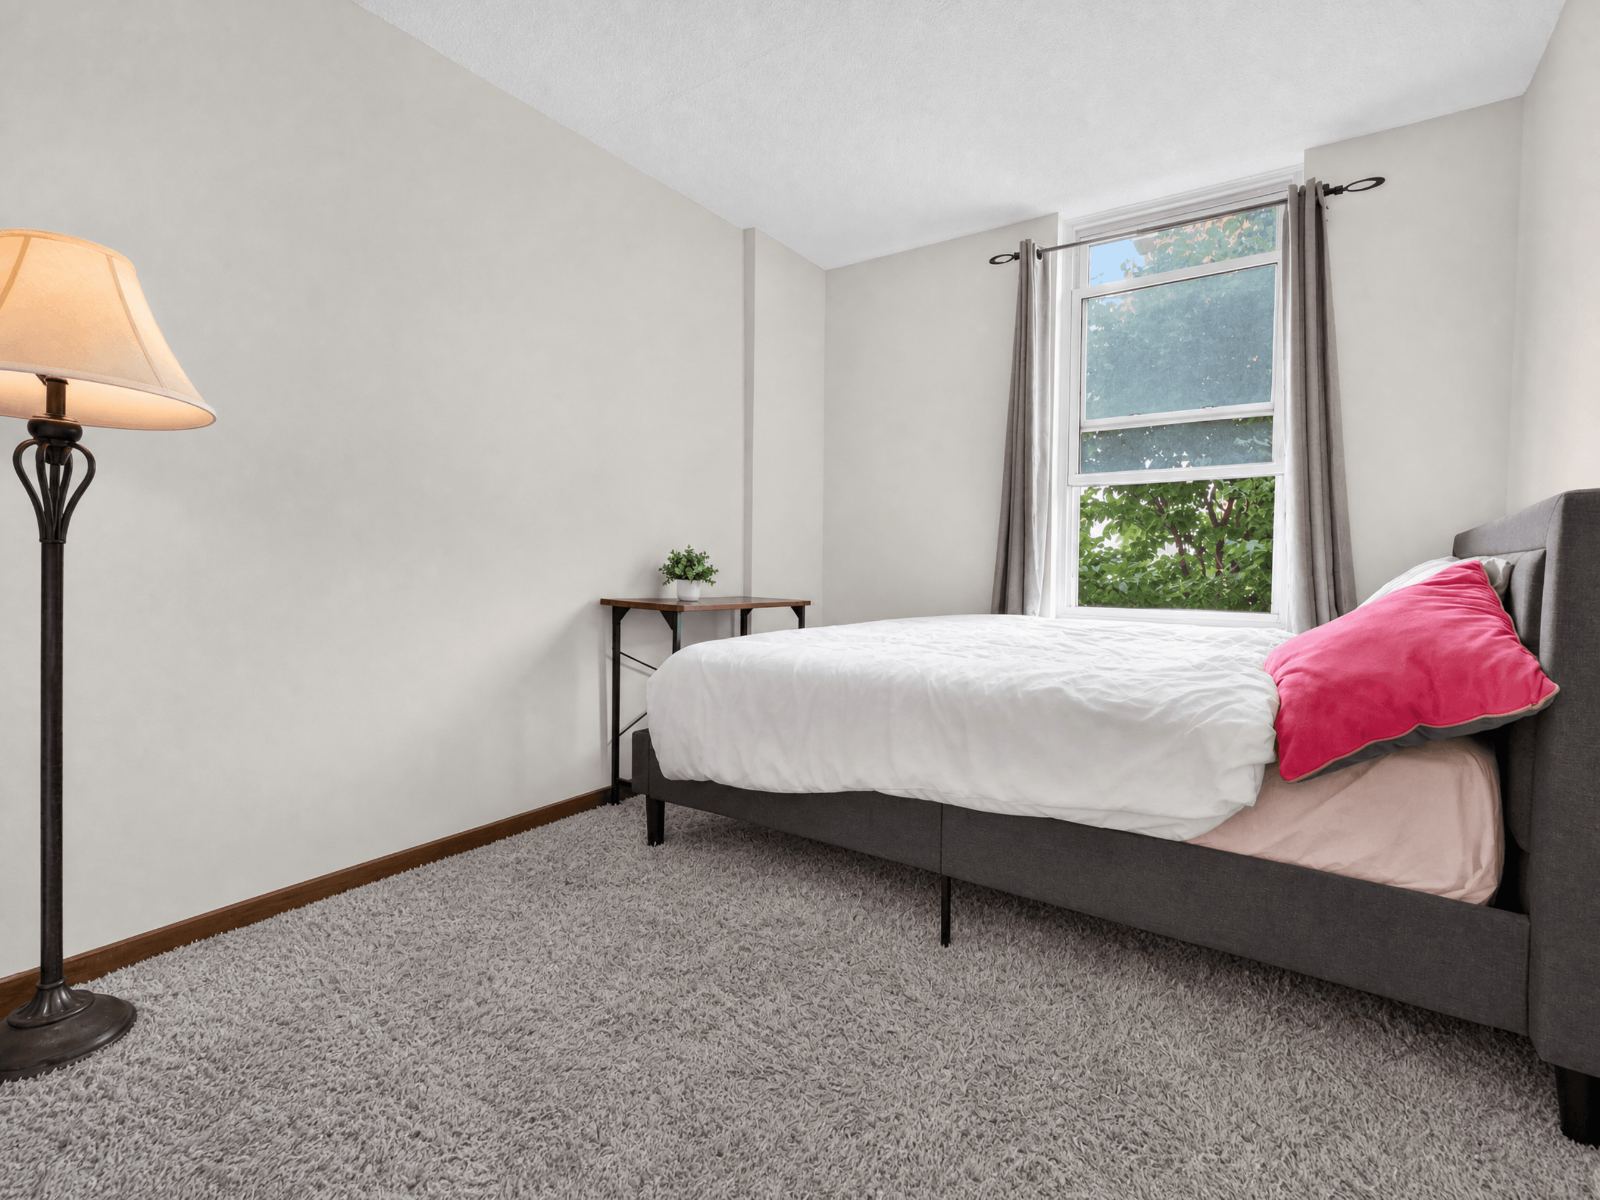
The primary bedroom runs 15'9" × 11'6" — genuinely large for the price band — with a wall of mirrored closets, a patio door to the second balcony, and a walk-through to the four-piece bathroom. The second bedroom is 10'11" × 8'7", enough for a queen and a desk, and sits beside the main bathroom.
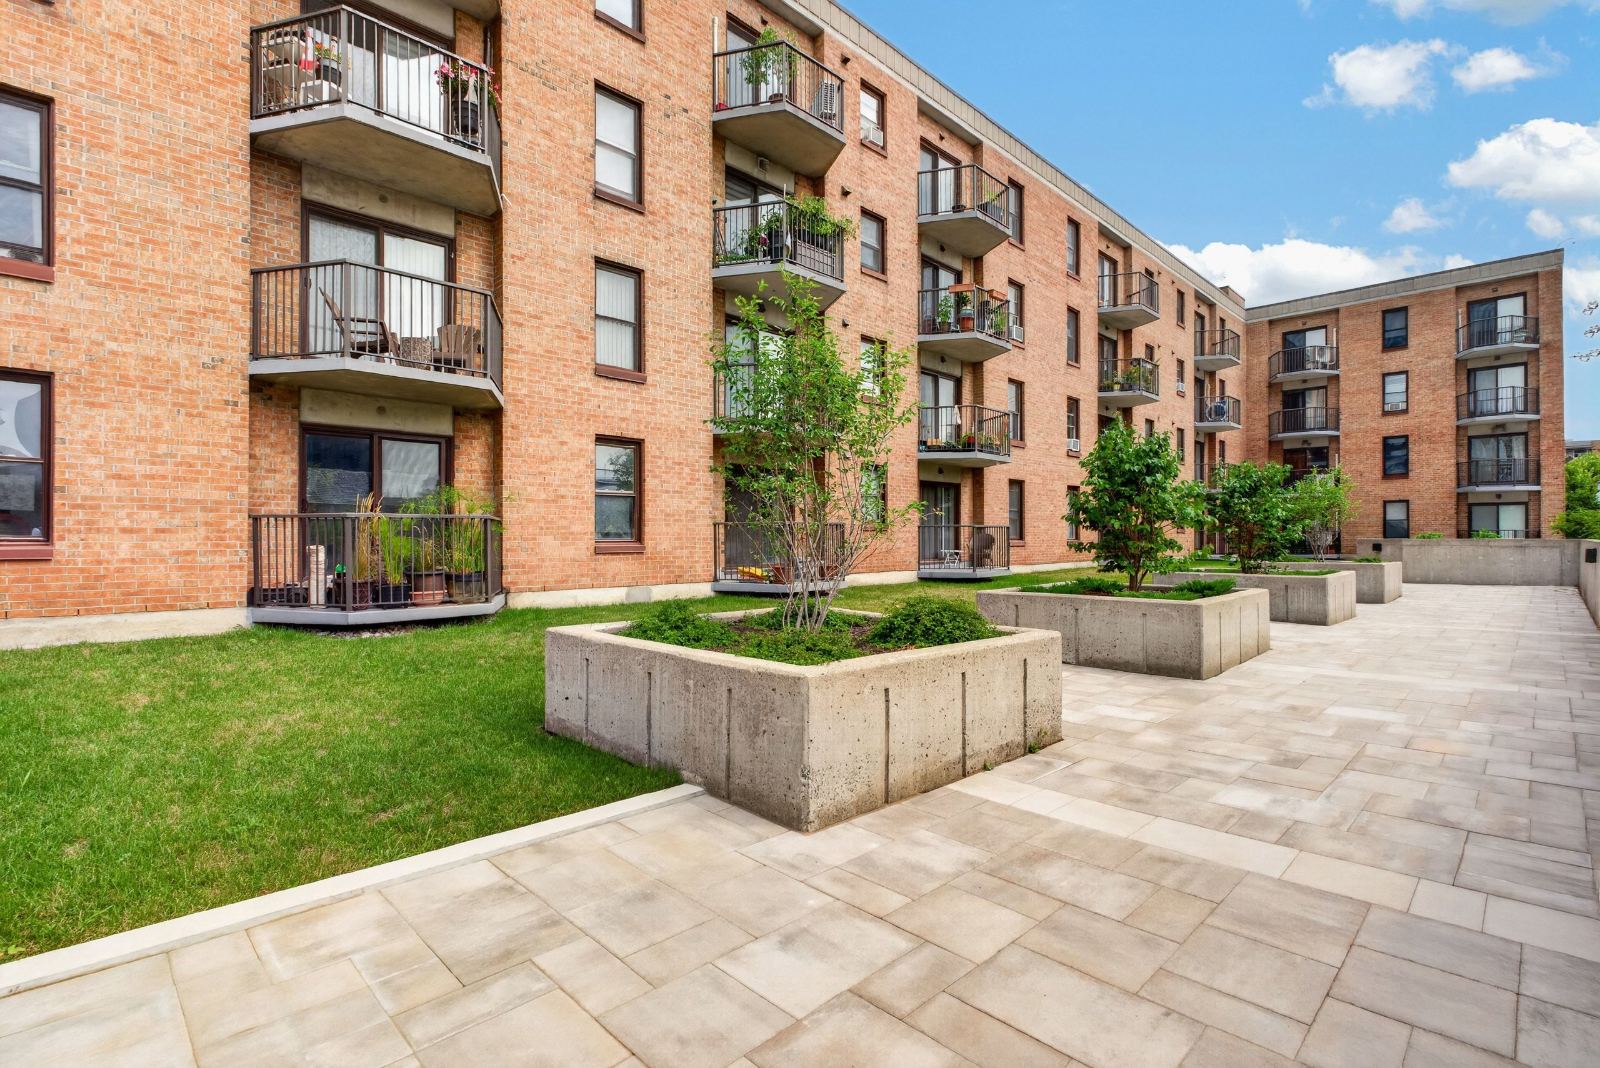
Two balconies, a courtyard, parking below
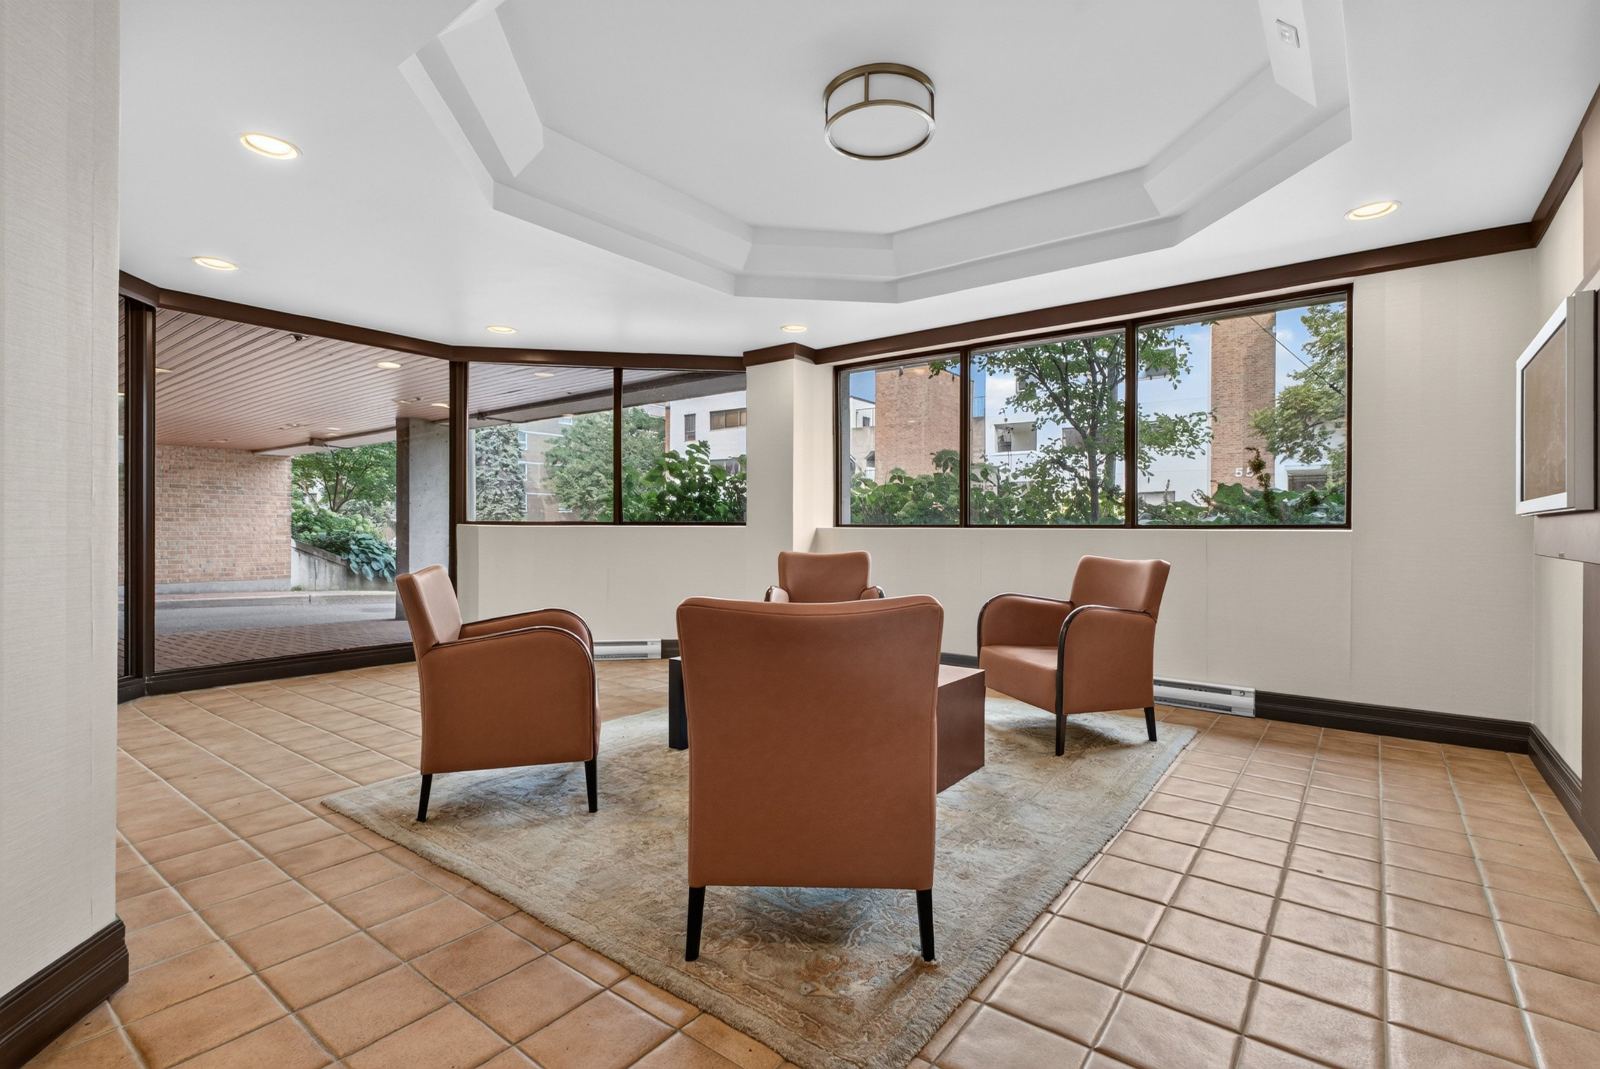
Both balconies face the quiet side of the building over mature trees. Downstairs there is a renovated lobby with a seating area and mail room, a landscaped courtyard with planters and paving, and heated underground parking — space 29 comes with the suite.
823 square feet on one level
Living and dining across the front, kitchen to the side, both bedrooms and both bathrooms off a short hall — plus 60 square feet of balcony not counted in the total.
Every room
Feature sheet and brochure
Both open print-ready. The feature sheet is one page with every measurement and the floor plan; the brochure is the longer version with the full photo set.
Between Wellington Village and the river
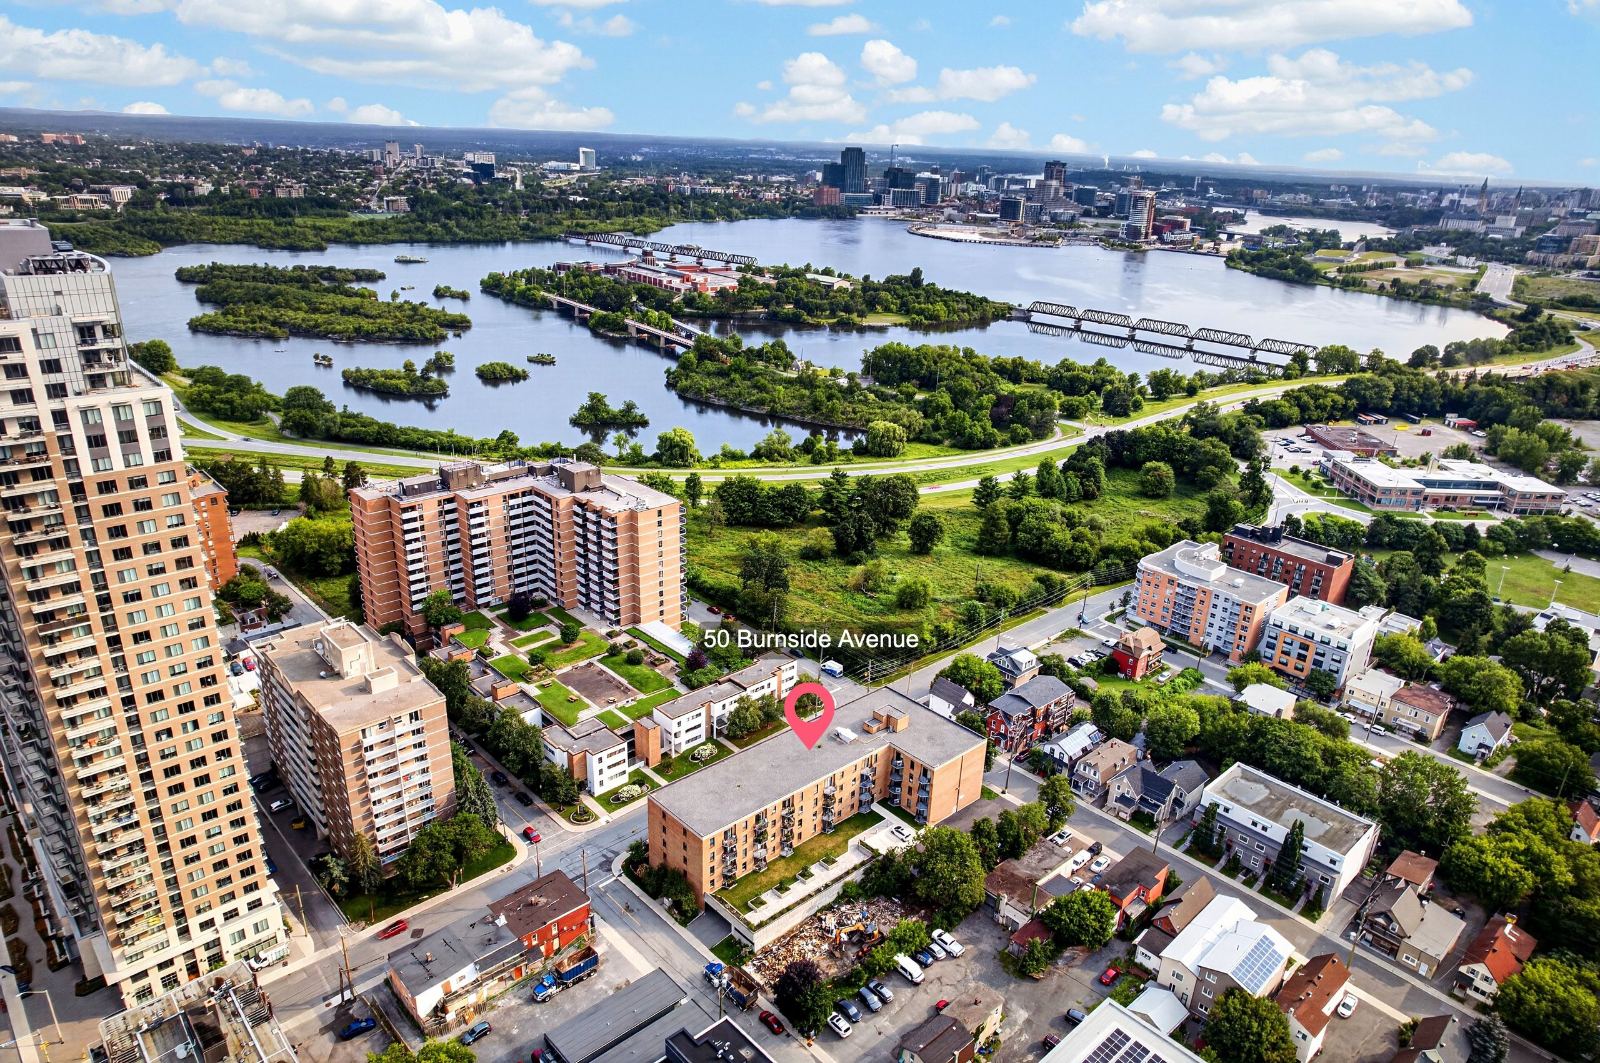
Burnside runs one block off Parkdale, which means the Parkdale Market, the restaurants along Wellington West and Hintonburg's cafés are all a walk rather than a drive. The Ottawa River pathway starts two minutes north — running and cycling in summer, cross-country skiing in winter — and LeBreton Flats and Laroche Park are close. Both Tunney's Pasture and Bayview LRT stations are within about a fifteen-minute walk, putting downtown roughly ten minutes away without a car.
See it this week
The suite is tenanted month to month, so showings need 24 hours notice — I coordinate every one directly with the tenant. Call or email and I will send the feature sheet, the room-by-room measurements and the three same-building sales behind the $439,900 list price.
I come prepared with data and a plan. Glitz is optional. Results aren't.


Condo Corp 232 · Astro Property Management
Offered at $439,900 · Information deemed reliable but not guaranteed.